




Address
2004 Maxwell Ln, Mars, PA
Price
$ 899,000
Property Attributes
- MLS#1767958
- TypeSingle Family
- Listing Status Pending
- CountyButler
- CityMars
- AreaAdams Twp
- NeighborhoodField Lake Estates
- Zip16046
- Style
- Year Built2004
- Taxes$ 6607
- Price$ 899,000
- Bedrooms4
- Full Bathrooms4
- Half Bathrooms1
- Sqr Footage3770
- Lot Size0.36 Acres
Data Source:
West Penn MLS (WPMLS)
Property Description
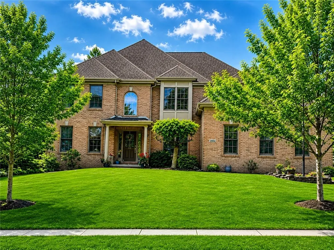
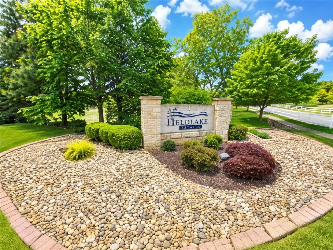
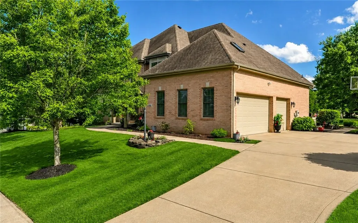
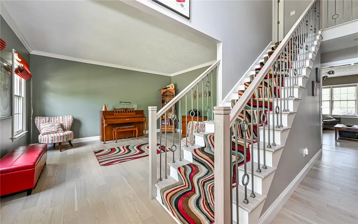
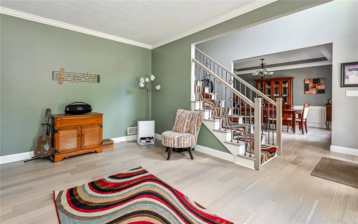
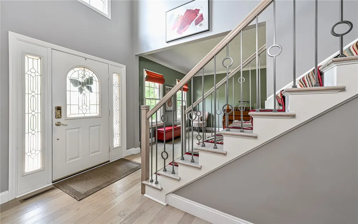
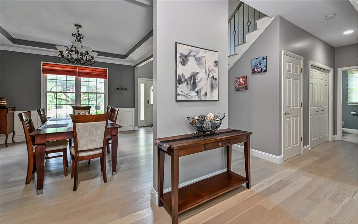
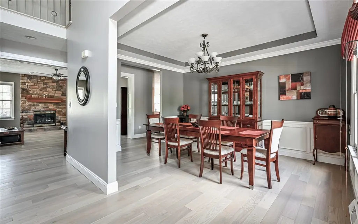
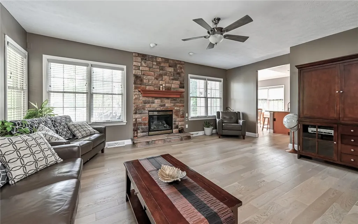
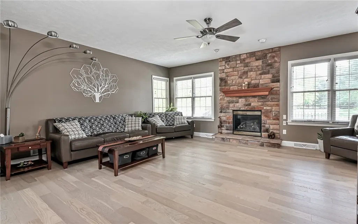
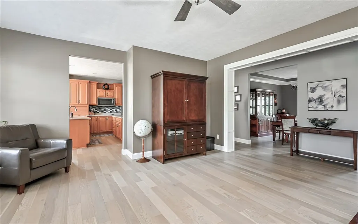
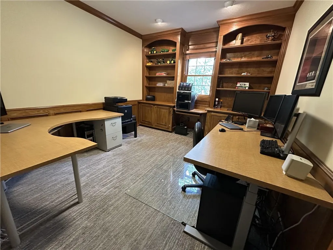
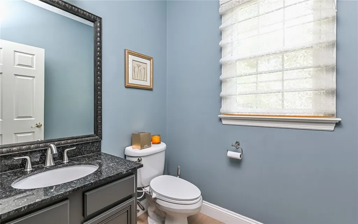
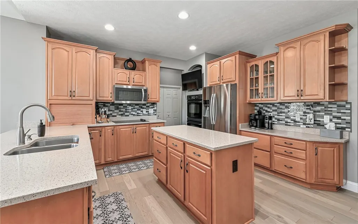
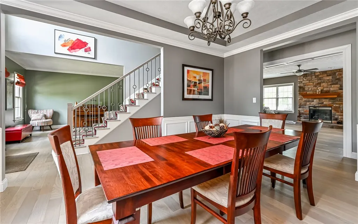
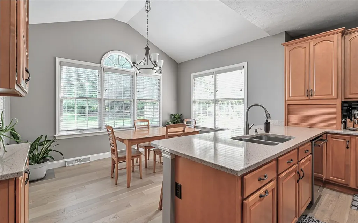
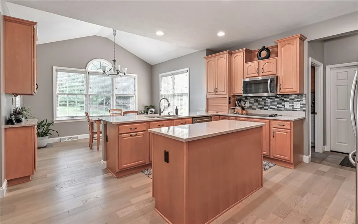
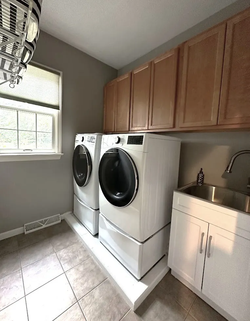
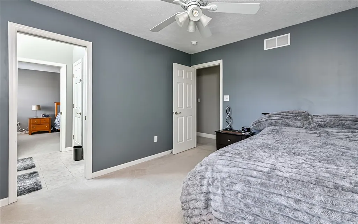
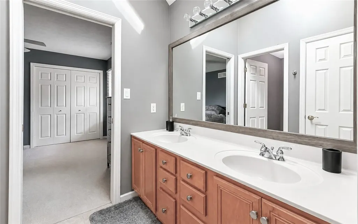
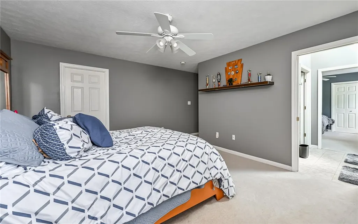
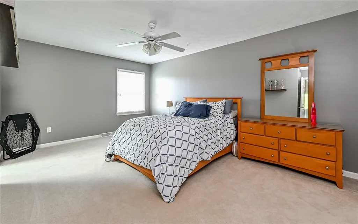
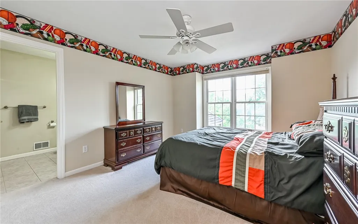
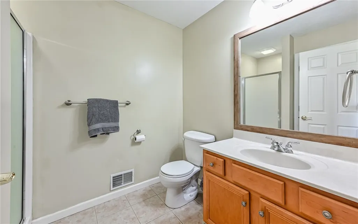
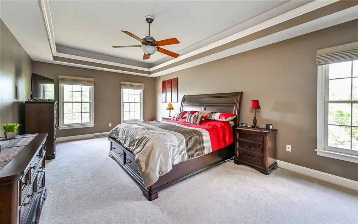
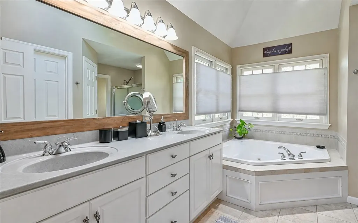
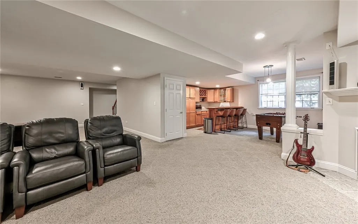
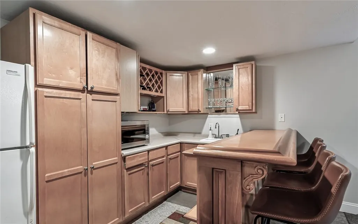
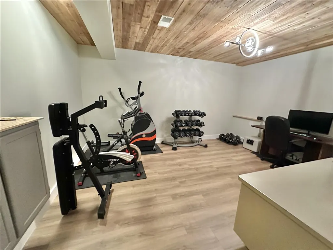
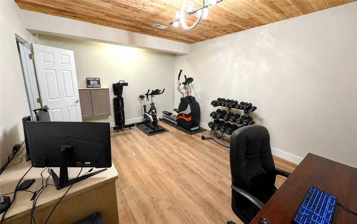
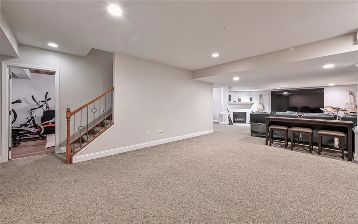
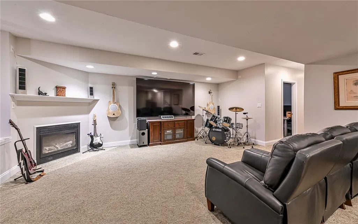
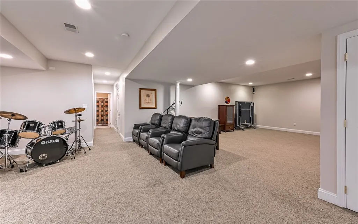
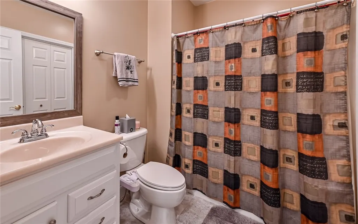
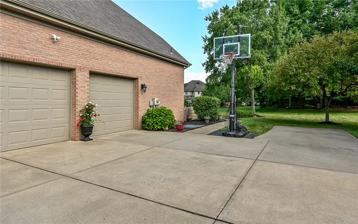
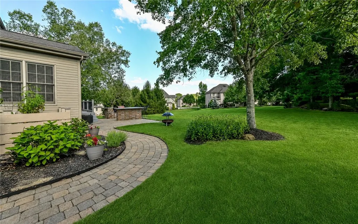
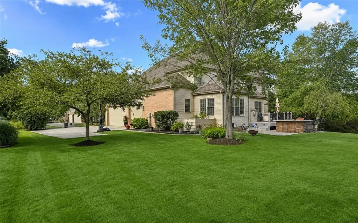
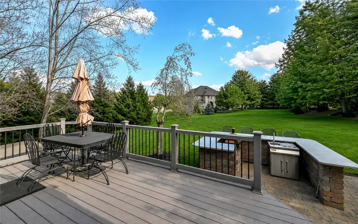
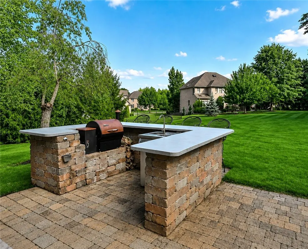
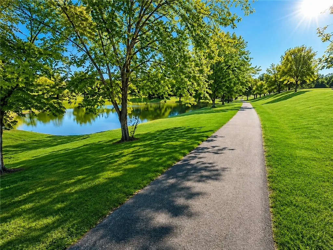
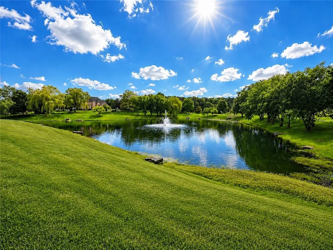
Welcome to this exceptional Provincial-style home in the prestigious Field Lake Estates community, located within the Mars Area School District. Situated on a beautifully landscaped, tabletop level lot, this stunning residence blends timeless elegance with modern comfort and thoughtful design. An impressive two-story foyer welcomes you inside, where gorgeous white oak hardwood floors flow throughout the main level. Spacious formal living and dining rooms provide the perfect setting for entertaining, while the private first-floor office, complete with custom built-in shelving, creates an ideal work-from-home space. The gourmet kitchen is the heart of the home, featuring quartz countertops, rich maple cabinetry, stainless steel appliances, and a bright breakfast area with cathedral ceilings that flood the space with natural light. Just beyond, the expansive family room offers a warm and inviting atmosphere centered around the stone gas fireplace. Upstairs, you'll find four generously sized bedrooms, including an impressive owner's suite featuring a corner jetted tub, glass-enclosed shower, skylights, and abundant closet space. The second bedroom boasts its own private ensuite bath, while the third and fourth bedrooms share a Jack-and-Jill bath with skylights. An additional finished storage room with skylights and a built-in workbench provides exceptional storage and hobby space. The finished lower level is designed for entertaining and everyday living, offering an expansive game room with a custom wet bar and built-in cabinetry. A newly remodeled fitness room showcases a cedar-planked ceiling and brand-new luxury vinyl plank flooring. A full bathroom and second home office/flex room add even more versatility for guests, work, or recreation. Step outside to the Trex-style deck overlooking the private, level backyard. The adjacent patio is perfect for a fire pit, outdoor dining, or simply relaxing with family and friends while enjoying the peaceful surroundings. Field Lake Estates offers residents the unique enjoyment of a neighborhood walking trail and private lake, creating a wonderful sense of community. Ideally located just minutes from shopping, restaurants, parks, and major roadways, this spectacular home combines luxury, convenience, and an outstanding location. With its exceptional floor plan, quality finishes, and low Adams Township taxes, this is a rare opportunity to own one of the area's finest homes.
| Price History | |
|---|---|
| 8/6/2026 | Listed $899,000 |
General Features
| Sewer | Public Sewer |
|---|---|
| Heating | Forced Air,Gas |
| Cooling | Central Air |
| Roof | Asphalt |
| Appliances | Some Electric Appliances,Cooktop,Dishwasher,Disposal,Microwave,Refrigerator |
| HOA Fee | 95 |
| Architectural Style | Colonial,Two Story |
| Pool Features | None |
| Construction Materials | Brick |
| Year Built | 2004 |
| Stories Count | 2 |
| Levels | Two |
| Property Subtype | Single Family Residence |
| Assoc Fee Paid Per | Quarterly |
| County | Butler |
| Property Type | Residential |
| Attached Garage | true |
| Subdivision Name | Field Lake Estates |
| Garage Y/N | true |
| Total Rooms | 14 |
| Full Baths | 4 |
| Status | Pending |
| Directions | Rt 19N, R on 228, L on Myoma, L on Maxwell |
| City | Adams Twp |
| High School District | Mars Area |
| MLS Area | Adams Twp |
| Lot Size Units | Acres |
| Tax Annual Amount | 6607 |
| Property Condition | Resale |
| MLS Area Minor | Adams Twp |
| Virtual Tour | https://www.propertypanorama.com/instaview/wpn/1767958 |
| Standard Status | Pending |
| Middle/Junior School District | Mars Area |
| Elementary School District | Mars Area |
| Tax Assessed Value | 46730 |
| Virtual Tour | https://www.propertypanorama.com/instaview-tour/wpn/1767958 |
| Property Sub Type Additional | Single Family Residence |
| PostalCity | Mars |
Interior Features
| Interior Amenities | Wet Bar,Jetted Tub,Pantry |
|---|---|
| Basement | Finished |
| Flooring | Carpet,Ceramic Tile,Hardwood |
| Total Fireplaces | 2 |
| Fireplace Features | Family/Living/Great Room |
| Basement (Y/N) | true |
| Air Conditioning Y/N | true |
| Heating Y/N | true |
| Window Features | Screens |
| Fireplace Y/N | true |
| Half Baths | 1 |
| Total Bedrooms | 4 |
| Total Baths | 5 |
Exterior Features
| Parking Features | Attached,Garage,Garage Door Opener |
|---|---|
| Water Source | Public |
| Total Parking | 3 |
| Lot Size Area | 0.36 |
| Building Area Total | 3770 |
| Lot Dimensions | 0.36 |
| Lot Size Acres | 0.36 |
Amenities
- Foreclosure
- Views
- Short Sale
- New Construction
- Adult 55+
- Lease To Own
- No HOA Fees
- Furnished
- Primary On Main
- Air Conditioning
- Seller Finance
- Green
- Fixer Upper
- Horse
- Golf
- Fireplace
- Deck
- Garage
- Basement
- Pool
Property vs Single Family Average in 16046
Price
Taxes
Year Built

